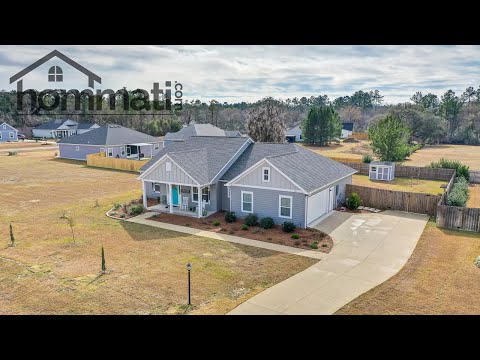
This home has it all! Gorgeous craftsman style home with all of the extras! Featuring large open floor plan, with soaring vaulted ceilings, crown molding in main living areas, beautiful white custom cabinets with island bar, granite counter tops, s/s appliances, sep large pantry with custom shelving, hardwood flooring throughout great room/kitchen and main areas. Spacious master with tray ceiling and crown molding , master bathroom features walk in tile shower, garden tub and double vanities. Extra Large walk in master closet. 9 x 20 screened back porch with two ceiling fans to stay cool once you get out of the pool. (pool is a salt water pool) Additonal 10×10 concrete slab off pool for a pergola. All materials except hardware are available. Totally fenced back yard. This one won’t last!!!
Property Features
Bedrooms
Bedrooms: 3
Master Bedroom Dimensions: 18 x 14
Bedroom 2 Dimensions: 12 x 11
Bedroom 3 Dimensions: 12 x 11
Bathrooms
Total Bathrooms: 2 / 0
Full Bathrooms: 2
Interior Features
Kitchen with Bar
Combo Living Rm/DiningRm
Open Floor Plan
Interior Amenities: Pantry, Porch – Covered, Porch – Screened, Utility Room – Inside, Walk-in Closet
Flooring: Carpet, Tile, Hardwood
Appliances
Dishwasher
Microwave
Refrigerator w/Ice
Stove
Range/Oven
Heating and Cooling
Cooling Features: Central, Electric, Fans – Ceiling, Heat Pump
Heating Features: Heating: Central, Electric, Heat Pump, Water Heater: Electric
Kitchen and Dining
Dining Room Dimensions: 13 x 11
Kitchen Dimensions: 13 x 10
Other Rooms
Extra Room-1 Dimensions: 9 x 20
Living Room Dimensions: 21 x 17
Extra Room-1 Description: Screened porch
Pool and Spa
Pool Features: Pool (Y/N): Yes, Pool Type: Pool – In Ground, Vinyl Liner, Owner, Salt/Saline
Land Info
Lot Size Acres: 0.41
Lot Size Dimensions: 100x180x100x180
Lot Size Square Feet: 17860
Exterior and Lot Features
Road Frontage Type: Drive
Roads: Paved
Garage and Parking
Garage Spaces: 2
Parking Features: Garage – 2 Car
Homeowners Association
Association: Yes
Association Amenities: Common Area
Association Fee: 300
Association Fee Frequency: Annually
Calculated Total Monthly Association Fees: 25
School Information
Elementary School: CRAWFORDVILLE
High School: WAKULLA
Middle School: WAKULLA
Other Property Info
Cathedral/Vault/Tray
Fenced
Tub – Garden
Fence – Privacy
Some Wind Treatments
Survey
Source Listing Status: Active
County: Wakulla
Directions: Hwy 319 south to Harvey Mill Road to left into Magnolia Park, L on Conifer Ct. Right on Evergreen
Source Property Type: Detached Single Family
Area: Wakulla-2
Source Neighborhood: Magnolia Park
Parcel Number: 01-4S-02W-349-01809-A16
Subdivision: Magnolia Park
Source System Name: C2C
Building and Construction
Total Square Feet Living: 1758
Year Built: 2018
Construction Materials: Siding – Fiber Cement
Floor Plan: Story – One, Bedroom – Split Plan
Property Age: 4
House Style: Craftsman
#crawfordvillerealestate #tallahasseerealestate #crawfordville #drone #realestate #realty #broker #forsale #newhome #househunting #investment #home #housing #selling #listing

what a great way to see homes for sale and still beat the pandemic