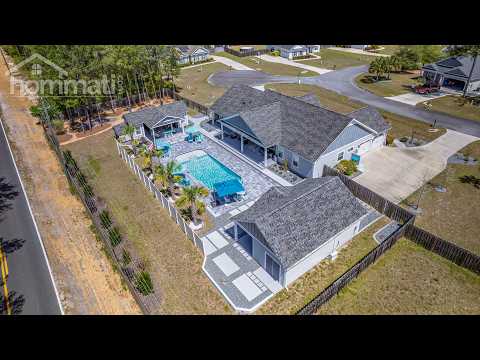
A Truly one-of-a-kind Property-unlike anything else in the area. Extraordinary 4-bedroom, 3.5-bath home redefines what’s possible in this market, offering a level of luxury, space, and versatility that is virtually unmatched in the area. Soaring great room filled with natural light, where a sleek electric fireplace sets the tone for sophisticated living spaces throughout. Expansive gourmet chef’s kitchen is a cut above-designed for those who expect more than the ordinary. Private primary suite is a true sanctuary, complete with deep soaking tub and custom tiled sower. But it’s the backyard that will leave you speechless. An entertainer’s paradise! Sparkling pool, two spacious covered patios (one with a fireplace and tv), 2 additional structures offering a private office, workshop, full bathroom, cabinetry, and storage. Dual driveway on either side of the home provide abundant parking. If you have been waiting for something truly special, the search is over. Video of home: Show less
Interior
Bedrooms
Bedrooms: 4
Primary Bedroom Dimensions: 15′ X 14′
Bedroom 2 Dimensions: 12′ X 12′
Bedroom 3 Dimensions: 12′ X 12′
Bedroom 4 Dimensions: 12′ X 14′
Bathrooms
Total Bathrooms: 4
Full Bathrooms: 3
1/2 Bathrooms: 1
Interior Features
Tray Ceilings
Garden Tub Roman Tub
Stall Shower
Vaulted Ceilings
Window Treatments
Pantry
Split Bedrooms
Walk In Closets
Flooring: Tile
Appliances
Dryer
Dishwasher
Disposal
Ice Maker
Microwave
Oven
Range
Refrigerator
Washer
Heating and Cooling
Cooling Features: Central Air, Ceiling Fans, Electric
Fireplace Features: Electric
Heating Features: Central, Electric, Fireplaces
Heating: Yes
Ceiling Fans: Yes
Kitchen and Dining
Dining Room Dimensions: 14′ X 12′
Kitchen Dimensions: 18′ X 15′
Other Rooms
Living Room Dimensions: 20′ X 14′
Exterior
Exterior and Lot Features
Fully Fenced
Sprinkler Irrigation
Fencing: Fenced, Privacy
Patio And Porch Features: Covered, Deck, Patio, Porch
Road Surface Type: Paved
Patio: Yes
Porch: Yes
Deck: Yes
Pool and Spa
Pool Features: In Ground, Pool Equipment
Pool Private: Yes
Land Info
Lot Size Acres: 0.62
Lot Size Dimensions: 155 X 189 X 116 X 197
Lot Size Square Feet: 27007
Garage and Parking
Garage Spaces: 2
Parking Features: Garage, Two Car Garage
Community
Homeowners Association
Association: Yes
Association Fee: 125
Association Fee Frequency: Annually
Association Fee Includes: Common Areas
Calculated Total Monthly Association Fees: 10
School Information
Elementary School: CRAWFORDVILLE
High School: WAKULLA
Middle School: WAKULLA
Rental Info
Lease Considered: No
Listing
Other Property Info
Source Listing Status: Active
County: Wakulla
Directions: Hwy 319 S, L MLK, L Revell Road, L Pimlico Dr., Turns Into Churchill Dr, Home On L
Source Property Type: Residential
Area: Wakulla
Source Neighborhood: The Farm
Subdivision: The Farm
Property Subtype: Detached
Features
Building and Construction
Total Square Feet Living: 2275
Year Built: 2018
Building Area Source: Assessor
Building Area Total: 2275
Construction Materials: Brick, Fiber Cement
Living Area Source: Assessor
Property Age: 8
Property Attached: No
Levels Or Stories: 1
Vaulted Ceiling: Yes
Architectural Style: One Story, Traditional
Be the first to comment